9 Dillmont Drive, Smithtown, NY 11787
- $799,803
- 4
- BD
- 3
- BA
- 1,870
- SqFt




- List Price
- $799,803
- MLS#
- 1012271
- Number Of Families
- 1
- Status
- ACTIVE
- Bedrooms
- 4
- Bathrooms
- 3
- Living Area
- 1,870
- Lot Size
- 21780
Property Description
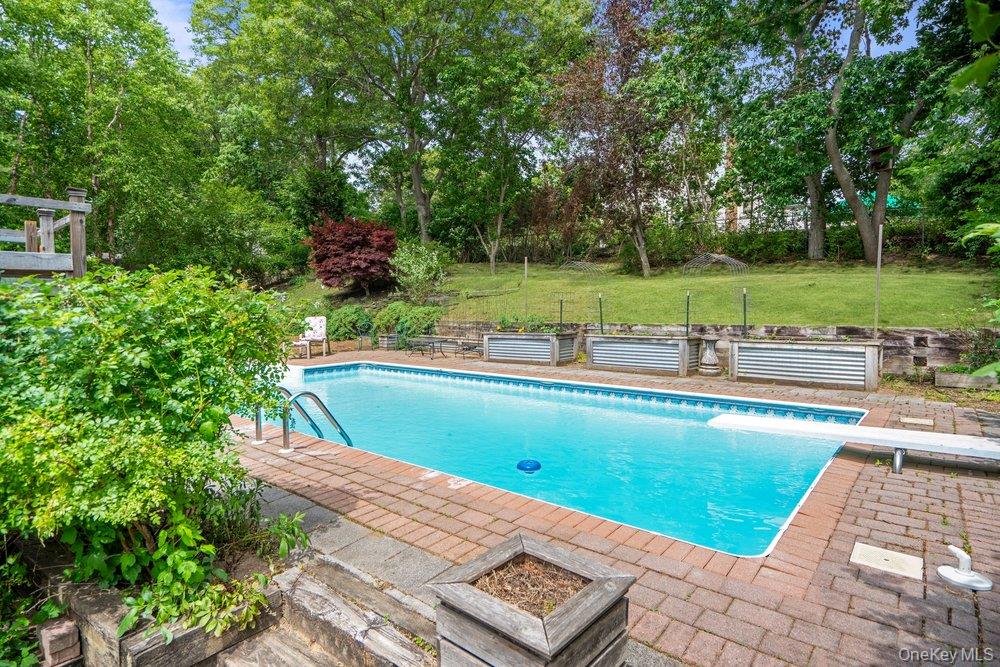
Sprawling Ranch Situated On A Beautiful Half-Acre Property In The Heart Of Smithtown. This Well-Maintained Home Features 4 Bedrooms, 3 Full Baths, Hardwood Floors, Spacious Living Areas, And A Finished Lower Level With Outside Separate Entrance Offering Flexible Space For Recreation, Hobbies, Guests, Or Extended Living Needs. The Eat-In Kitchen Showcases Cherry Wood Cabinetry, Granite Countertops, And Ample Space For Everyday Dining And Entertaining. Enjoy A Formal Dining Room, Wood-Burning Fireplace, 16 x32 In-Ground Saltwater Pool With Outdoor Shower, Paver Patio, Deck, And Mature Landscaping. Additional Features Include In-Ground Sprinklers, Smithtown Water, Attached Garage, And Updated Systems. The Flexible Floor Plan Includes A Possible Fourth Bedroom Or Home Office To Suit Your Needs. Conveniently Located Near Shopping, Restaurants, Parks, And Transportation. Tax grievance letter is to inform you that we are in the process of professionally grieving the taxes at the above address. Based on our analysis indicates annual property tax reduction of approximately $3,200 a year. (Please see attached letter) If the case is won, a reduction would take place for the 2027/2028 tax year.. Move Right In And Enjoy Everything This Exceptional Property Has To Offer.
/u.realgeeks.media/foreverhomes/custom/logo-exit-all-pro-color.png)
Additional Information
- Year Built
- 1967
- Style
- Ranch
- School District
- Smithtown
- Total Taxes
- 19005
- Heating
- Hot Water, Oil
- Pool Description
- In Ground, Salt Water
- Parking
- Driveway, Garage
- Basement
- Finished, Partial
- Water
- Public
- Sewer
- Cesspool
- Number Of Kitchens
- 1
- Taxes
- $19,005
Mortgage Calculator
Listing courtesy of Listing Agent: Stephanie B. Calinoff (scalinoff@signaturepremier.com) from Listing Office: Signature Premier Properties.
Listings courtesy of OneKey® MLS as distributed by MLS GRID. Based on information submitted to the MLS GRID as of . All data is obtained from various sources and may not have been verified by broker or MLS GRID. Supplied Open House Information is subject to change without notice. All information should be independently reviewed and verified for accuracy. Properties may or may not be listed by the office/agent presenting the information.