42 Bennett Avenue, Huntington Sta, NY 11746
- $775,000
- 3
- BD
- 2
- BA
- 1,820
- SqFt




- List Price
- $775,000
- Price Change
- ▼ $14,000 1784578899
- MLS#
- 1014657
- Number Of Families
- 1
- Status
- ACTIVE
- Bedrooms
- 3
- Bathrooms
- 2
- Living Area
- 1,820
- Lot Size
- 8712
Property Description
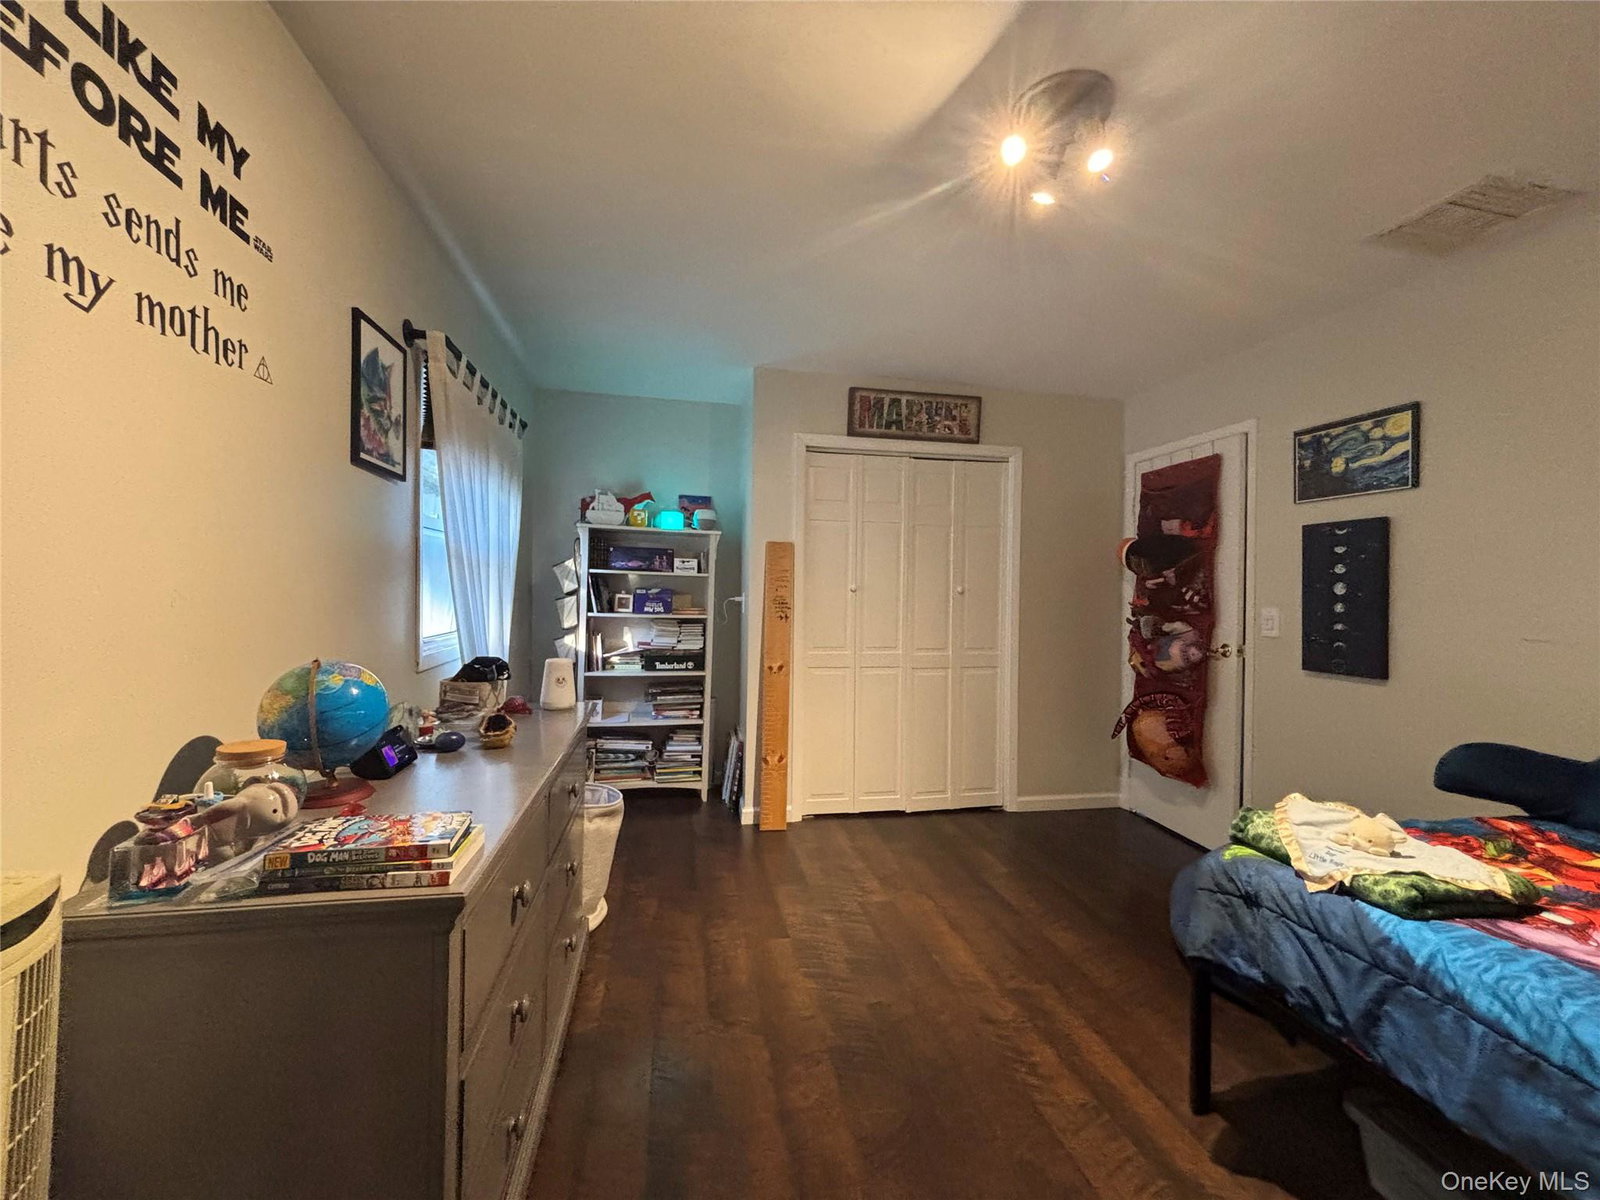
Discover this custom-built, one-of-a-kind home in a prime Huntington location in the South Huntington school district, offering a perfect blend of character, comfort, and modern updates. Designed with an open floor plan and vaulted ceilings, the home feels bright, spacious, and welcoming from the moment you step inside. The main living area centers around a beautiful central fireplace, creating a warm, gathering space that flows effortlessly into the glass sunroom, ideal for morning coffee, quiet reading, or festive entertaining. The home features, 3 bedrooms, 2 updated baths, dining room, along with an updated kitchen that brings both style and functionality to everyday living. Recent upgrades include an updated heating system, newer roof, and central air, ensuring year-round comfort and peace of mind. Outside, the property shines with a park-like fenced yard, perfect for relaxation and play. Enjoy evenings around the firepit, host gatherings on the expansive deck, or welcome guests with the stone-paved driveway and walkway that add charm and curb appeal. Located close to shopping, dining, schools, parks and parkway, this home offers convenience without sacrificing tranquility. A truly unique property that combines thoughtful design, moder updates, and inviting outdoor spaces- ready to be enjoyed in every season.
/u.realgeeks.media/foreverhomes/custom/logo-exit-all-pro-color.png)
Additional Information
- Year Built
- 1974
- Style
- Modern
- School District
- South Huntington
- Total Taxes
- 12328
- Heating
- Baseboard
- Parking
- Driveway
- Water
- Public
- Sewer
- Cesspool
- Taxes
- $12,328
Mortgage Calculator
Listing courtesy of Listing Agent: Dorothy A. Aschkar SRES GRI C2EX A (dorothy.aschkar@gmail.com) from Listing Office: Fairway Homes Inc.
Listings courtesy of OneKey® MLS as distributed by MLS GRID. Based on information submitted to the MLS GRID as of . All data is obtained from various sources and may not have been verified by broker or MLS GRID. Supplied Open House Information is subject to change without notice. All information should be independently reviewed and verified for accuracy. Properties may or may not be listed by the office/agent presenting the information.