2883 Judith Drive, Bellmore, NY 11710
- $1,399,000
- 5
- BD
- 4
- BA
- 3,450
- SqFt




- List Price
- $1,399,000
- MLS#
- 1022858
- Number Of Families
- 1
- Status
- ACTIVE
- Bedrooms
- 5
- Bathrooms
- 4
- Half-baths
- 1
- Living Area
- 3,450
- Lot Size
- 8460
Property Description
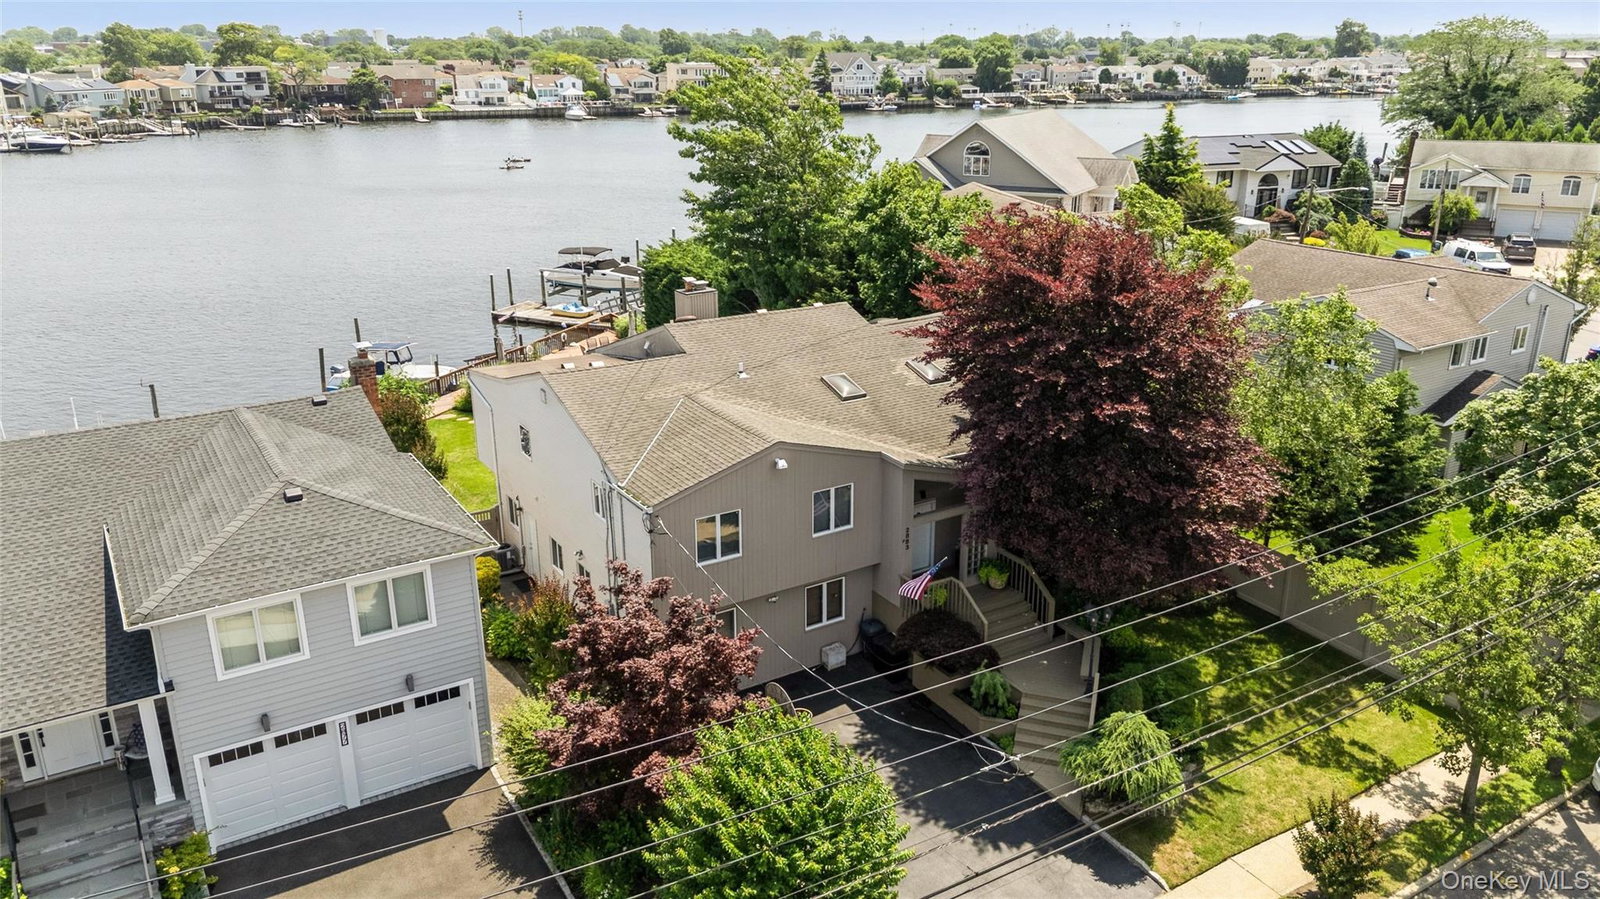
Truly a resort at home this exceptional waterfront residence seamlessly blends an open plan,luxurious living and entertaining areas with an outrageous exterior boasting deep water docking,heated in ground pool,hot tub and your own tiki bar with panoramic views from every vantage point. The spacious interior capitalizes on the way the natural light streams through the walls of glass and skylights-vaulted ceilings add to the drama with every amenity at your fingertips. The Hollywood primary boasts a full walk in closet, 3 additional closets and a spa bath with jetted tub and dual head shower...radiant heat keeps you toasty! The downstairs features a 4th Bedroom/playroom plus a den with fireplace...And then there's the bonus suite; a 5th Bedroom, home office, gym,storage and outside entrance make this convertible space waiting for your own ideas! With so much to list this is a must see...HiLite sheet available but you must feel how this 3400 sq ft beauty lives...And with 60x163 property your going to find it hard to compare anything quite like this!
/u.realgeeks.media/foreverhomes/custom/logo-exit-all-pro-color.png)
Additional Information
- Year Built
- 1966
- Style
- Hi Ranch
- School District
- Bellmore-Merrick
- Total Taxes
- 20445
- Heating
- Natural Gas
- Pool Description
- Electric Heat, In Ground, Pool Cover
- Parking
- Driveway
- Parking Spaces
- 2
- Waterview
- Yes
- Water
- Public
- Sewer
- Public Sewer
- Number Of Kitchens
- 1
- Taxes
- $20,445
Mortgage Calculator
Listing courtesy of Listing Agent: Louise F. Pitlake (LPitlake@Elliman.com) from Listing Office: Douglas Elliman Real Estate.
Listings courtesy of OneKey® MLS as distributed by MLS GRID. Based on information submitted to the MLS GRID as of . All data is obtained from various sources and may not have been verified by broker or MLS GRID. Supplied Open House Information is subject to change without notice. All information should be independently reviewed and verified for accuracy. Properties may or may not be listed by the office/agent presenting the information.