5 Biltmore Drive, Shoreham, NY 11786
- $1,275,000
- 5
- BD
- 5
- BA
- 3,505
- SqFt




- List Price
- $1,275,000
- Price Change
- ▲ $75,000 1784685829
- MLS#
- 1024409
- Number Of Families
- 1
- Status
- ACTIVE
- Bedrooms
- 5
- Bathrooms
- 5
- Half-baths
- 2
- Living Area
- 3,505
- Lot Size
- 33541
Property Description
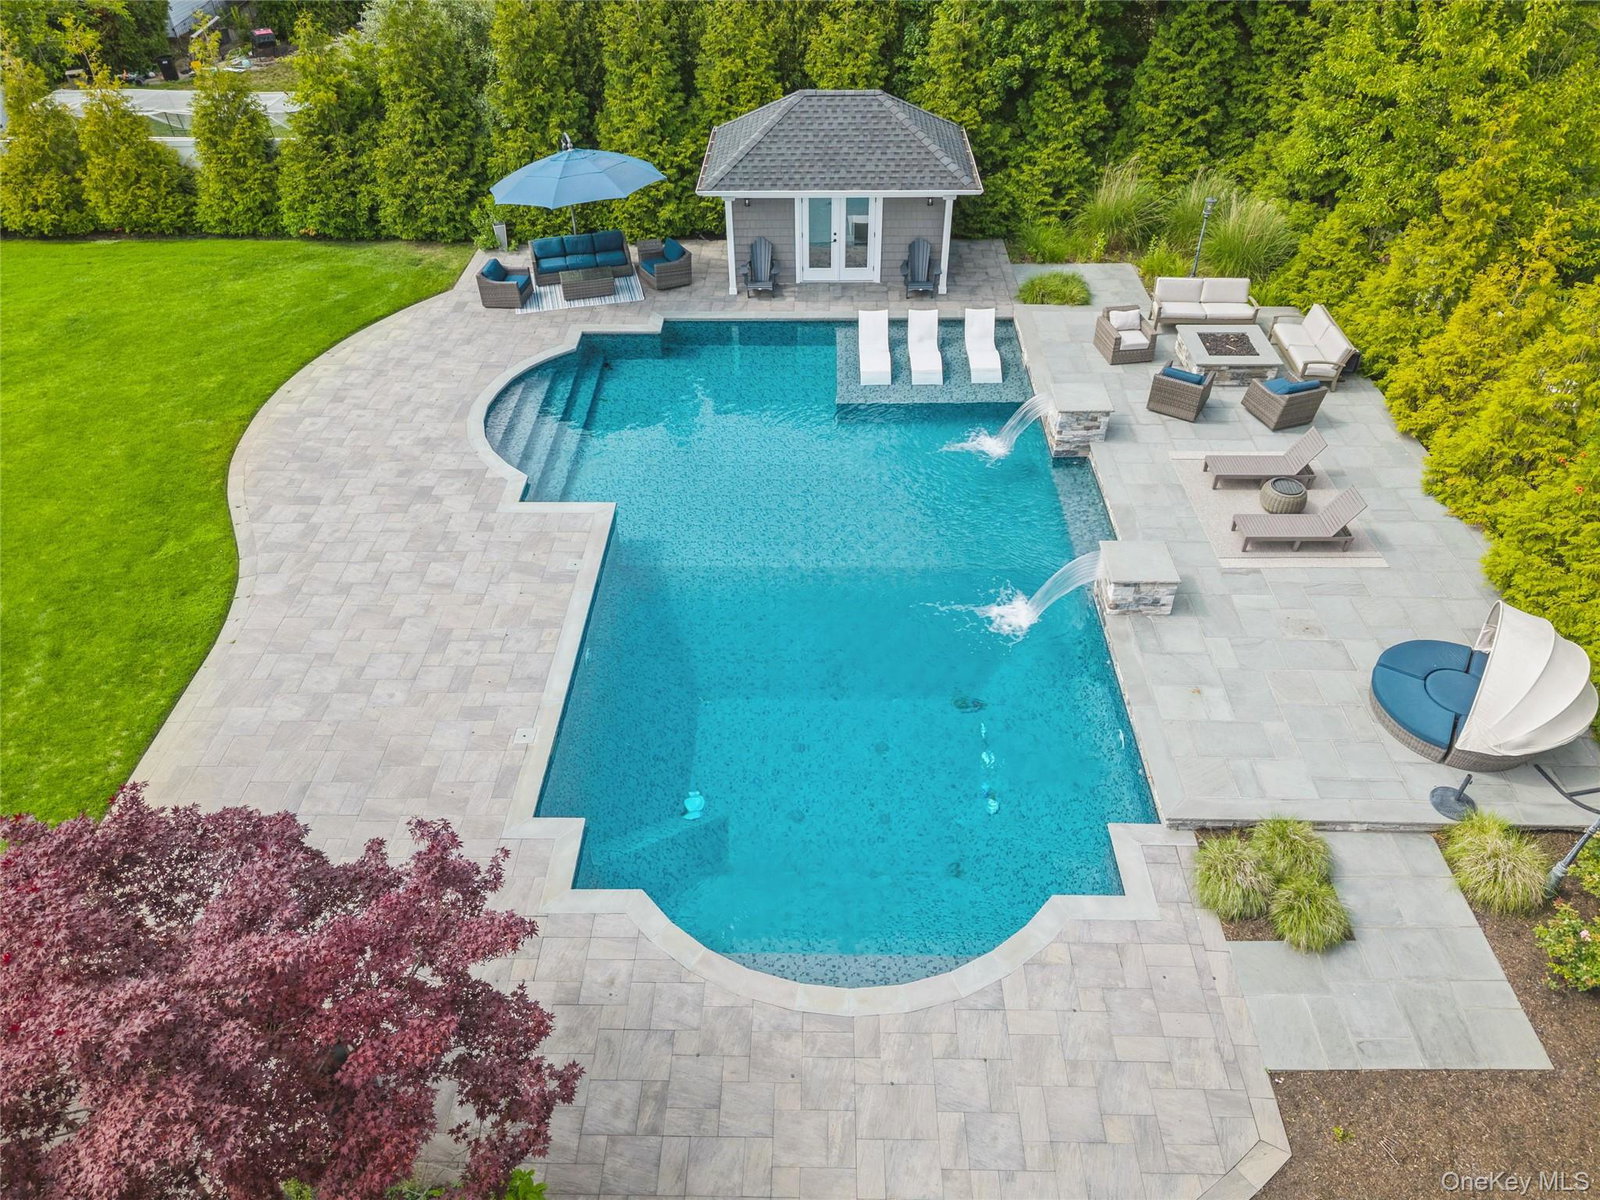
Welcome to 5 Biltmore, Shoreham — a stunning custom residence offering approximately 3,500 square feet of pristine living space, thoughtfully designed for both luxurious everyday living and exceptional entertaining. You'll appreciate the expansive open floor plan highlighted by 9-foot ceilings, gleaming hardwood floors, elegant hi-hat lighting, and an abundance of natural light. The gourmet chef's kitchen is the heart of the home, featuring beautiful oak cabinetry, granite countertops, a spacious center island, and premium Viking stainless steel appliances. This home also offers a Sonos whole-home sound system (inside and out), central vacuum, and an attached two-car garage. Step outside to your own private backyard oasis. Professionally landscaped for maximum privacy, the resort-style grounds feature a spectacular custom in-ground pool, a charming pool house, and a covered bluestone patio that creates the perfect setting for outdoor entertaining. Enjoy the fully equipped outdoor kitchen, a cozy sitting area beneath the covered porch, and a beautiful gas fireplace, making this space ideal for relaxing or hosting gatherings throughout the seasons.
/u.realgeeks.media/foreverhomes/custom/logo-exit-all-pro-color.png)
Additional Information
- Year Built
- 2005
- Style
- Victorian
- School District
- Shoreham-Wading River
- Total Taxes
- 22072
- Heating
- Hot Air, Natural Gas
- Parking
- Driveway, Garage Door Opener
- Basement
- Full
- Water
- Public
- Sewer
- Cesspool
- Taxes
- $22,072
Mortgage Calculator
Listing courtesy of Listing Agent: Frank Castelli (fcastelli@signaturepremier.com) from Listing Office: Signature Premier Properties.
Listings courtesy of OneKey® MLS as distributed by MLS GRID. Based on information submitted to the MLS GRID as of . All data is obtained from various sources and may not have been verified by broker or MLS GRID. Supplied Open House Information is subject to change without notice. All information should be independently reviewed and verified for accuracy. Properties may or may not be listed by the office/agent presenting the information.