271 Washington Avenue, Patchogue, NY 11772
- $749,900
- 5
- BD
- 3
- BA
- 2,405
- SqFt




- List Price
- $749,900
- Price Change
- ▼ $50,000 1785023162
- MLS#
- 1029752
- Number Of Families
- 1
- Status
- ACTIVE
- Bedrooms
- 5
- Bathrooms
- 3
- Living Area
- 2,405
- Lot Size
- 11761
Property Description
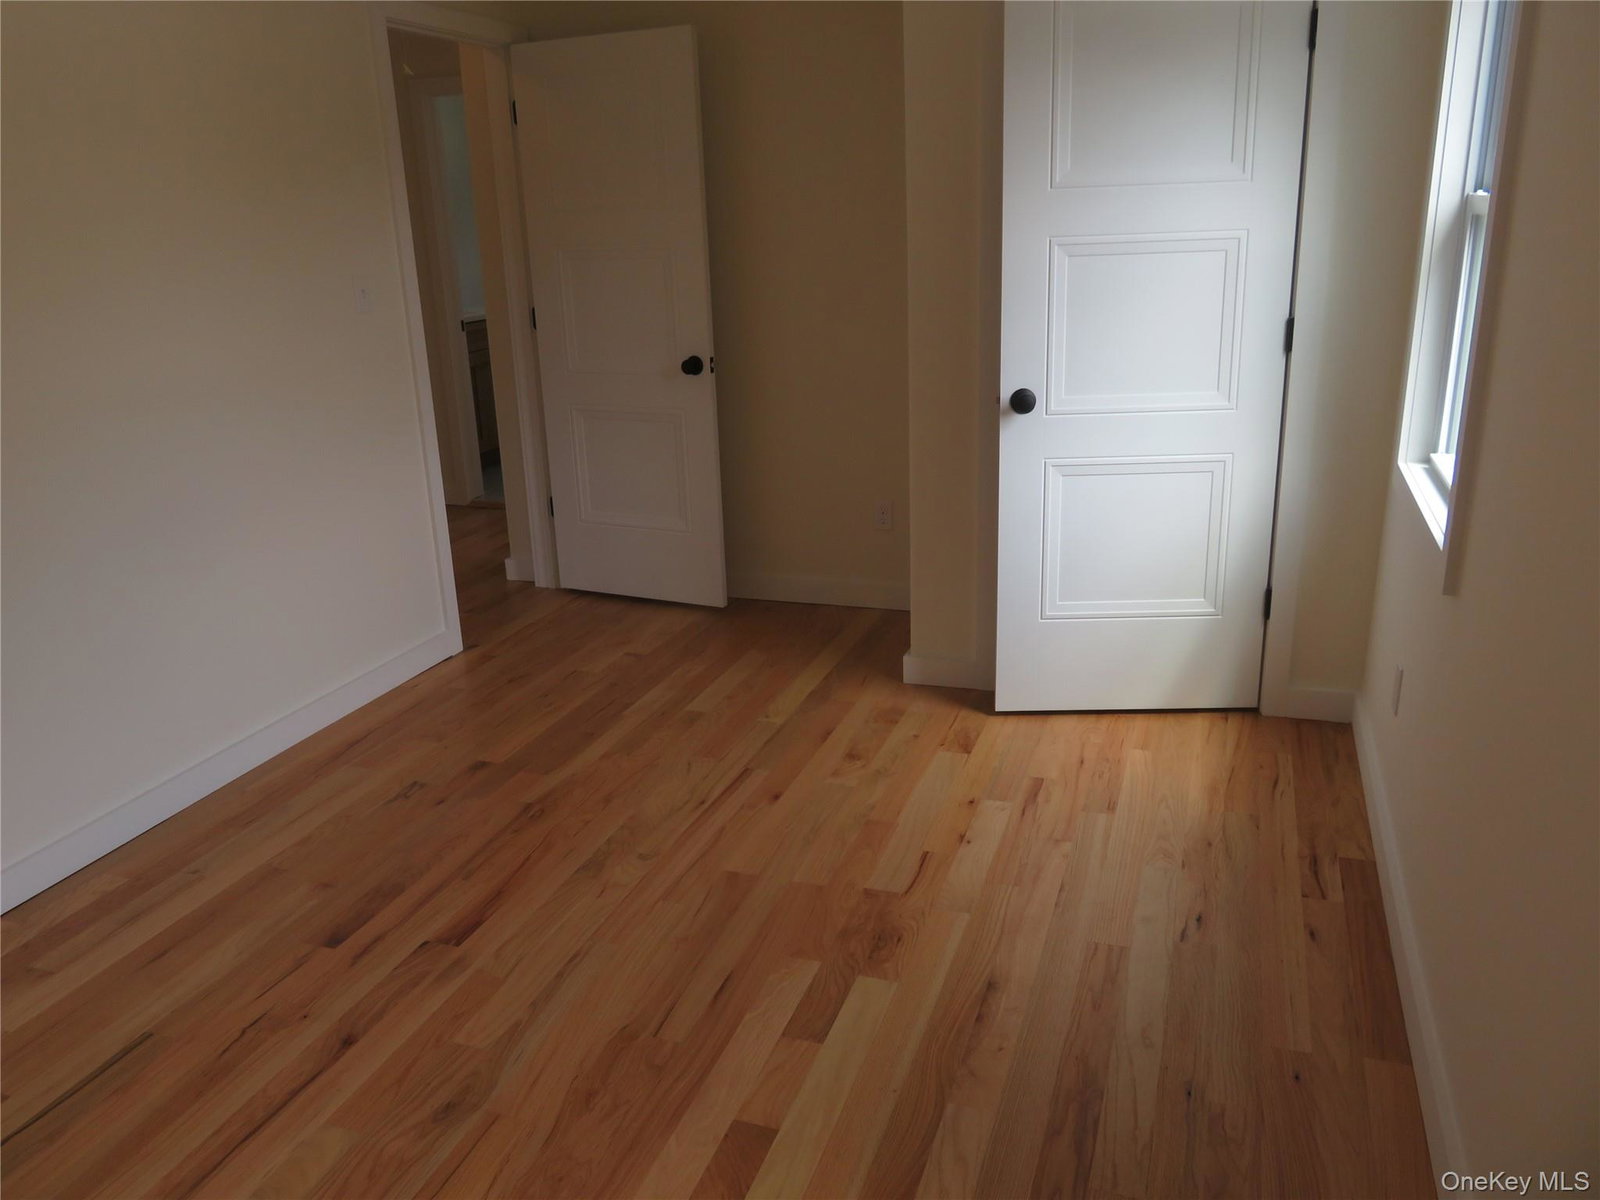
This home is newly built from foundation up. Enter this amazing 5 Bedroom colonial from your covered front porch. This is a one of a kind gem. It features 5 large bedrooms & 3 full bath, 2 zone central air & heating system. A large living room with a wood burning fireplace, A Beautiful sunken den with a view of the in ground pool, A U shape kitchen, with maple wood cabinets, stainless steel appliance and a vented microwave, with hi-hat lighting. The formal dining room is located across from the kitchen. or it can be used as the 5th bedroom with pocket doors for privacy. The 2nd floor features a amazing master bedroom suite with a giant walk in closet a Master bath and a 2nd closet for extra storage. The other 2 bedrooms are very large & gives you an amazing view of the backward with the 18 X 36 in ground pool. The basement is finished & ready for your work out room or play room for the kids. The yard is very private with 6 foot white vinyl fencing for those awesome backyard pool party. This home is very spacious. The 12 x 12 storage shed is ideally located for your lawn & pool equipment. This home is located on a corner lot with a double wide driveway & plenty of parking. Your dream home awaits you.
/u.realgeeks.media/foreverhomes/custom/logo-exit-all-pro-color.png)
Additional Information
- Year Built
- 1941
- Style
- Colonial
- School District
- Patchogue-Medford
- Total Taxes
- 14177
- Heating
- ENERGY STAR Qualified Equipment, Hot Air, Oil
- Pool Description
- In Ground, Outdoor Pool, Vinyl
- Parking
- Driveway
- Parking Spaces
- 4
- Basement
- Full, Partially Finished
- Water
- Public
- Sewer
- Other, Septic Tank
- Taxes
- $14,177
Mortgage Calculator
Listing courtesy of Listing Agent: Winston R. Anderson (winston@sirwinstonrealty.com) from Listing Office: Sir Winston Realty Inc.
Listings courtesy of OneKey® MLS as distributed by MLS GRID. Based on information submitted to the MLS GRID as of . All data is obtained from various sources and may not have been verified by broker or MLS GRID. Supplied Open House Information is subject to change without notice. All information should be independently reviewed and verified for accuracy. Properties may or may not be listed by the office/agent presenting the information.